
The regeneration project for the St. Symphorian’s complex is moving. So much work has already been completed. A huge amount has been achieved through the work of professionals and volunteers. This has been financed through grants, fund raising, appeals, donations and in particular through people giving their time and talents to the work of the Church. People care about the buildings for many reasons. What is important is that we remember our buildings, just like all other churches, stand in the same place both day and night as a constant reminder of God’s presence at the heart of the community.
Before we look at the actual work, we should consider why we are doing this. It is true that the Church does not need a building, but when we do have buildings, they constantly speak for us.

Therefore, looking at the St. Symphorian’s Church Complex.
- What do they ‘say’ to you?
- Do the buildings give the same message we try to give when we meet people face to face?
- Are they inviting, welcoming?
- Do they offer that same smile?
- Do they proclaim the Gospel?
- Or do they look tired and in need of much TLC?
When we are not there to offer that welcoming touch, our buildings are. Many people sit outside them or use the paths as a cut through. But each and every time they do this, they see the buildings and noticeboards. So, what do they see?
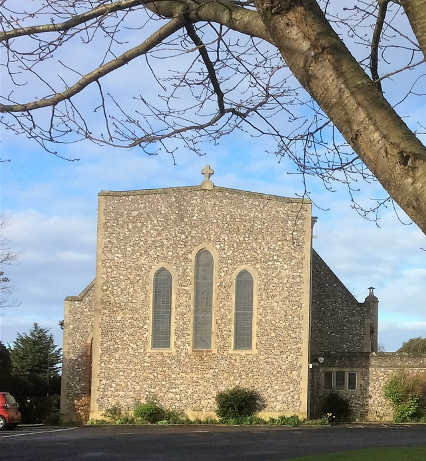
The Church
The church, built in 1914/5 and extended in 1942, has been undergoing a regeneration project since 2005. Since 2010, work on the church has seen significant steps forward. Roof grants have meant the church roof has been completely renewed. The lighting has been updated to be more energy efficient, and the church has been rewired and redecorated. The old boiler house was demolished in 2024.
During 2026 we are looking to:
- Clean the stained-glass windows
- Repair the window opening
- Repair the saddle bars in the Memorial window
- Repair the plinth render around the church
- Install a new icon of St Symphorian
- Move the tabernacle from the west end to the Chancel.
- Replace the chain link fence with a wooden fence along the south side of the church car park.
All these plans will be covered by the Sharp Legacy income.
The Parish Centre:
Built in 1928, we have one of the largest halls in the area making it the ideal venue for parties, functions and meetings. In this hall we offer the use of chairs and tables for both children and adults together with use of the large kitchen facilities. This hall is in regular use by the local community for different groups from short mat bowls to the Guiding Association, friendship groups, a fitness groups and Pram and Toddler Group.
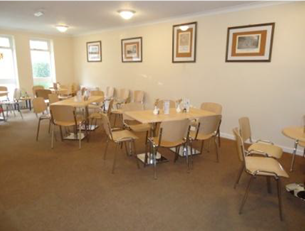
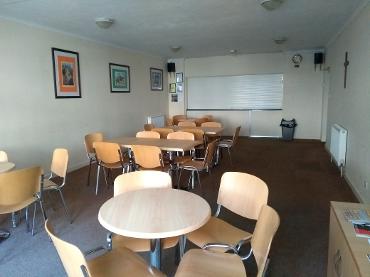
In addition, there is a smaller hall called the Atkinson Room which is fitted out as our community café. This could be an ideal place to come for a quiet coffee on weekday mornings or hire for small social events and meetings at other times.
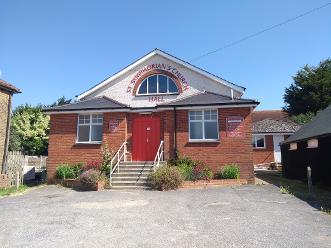
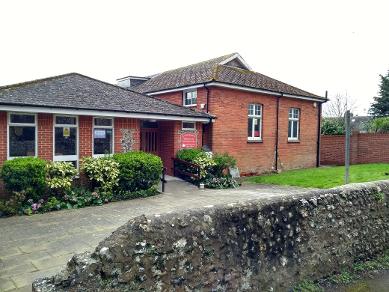
Much work has already been carried out:
- Kitchen has been refurbished
- The main hall toilets have been refurbished
- The gutter, soffits, facias and bargeboards have been replaced
- The parish office has been relocated to the centre of the Parish Centre Complex
- The Atkinson Room heating system was replaced.
- The main hall windows were replaced with double glazed windows.
- The main hall roof has been replaced.
- The false ceiling in the main hall has been removed, and new heating and lighting systems have been installed.
For a full list of the work that has been undertaken on the church and hall please click here
The projects undertaken in 2025 have made a significant impact on the use of the hall. Regular hall users have stated that membership of their groups did not decrease over the winter months, on the contrary, the main hall was warm and a great place to come. Work now needs to be undertaken to make the parish centre more appealing both from the outside and inside so encourage more use of the hall.
With better use of the hall, fees could be kept lower to ensure the building returns to being at the heart of the community, at a price everyone can afford.
Therefore, the focus for 2026 will be on making the Parish Centre more appealing for the local community.
New Road Car Park
The car park at the south end of the hall is in a very poor state. This area needs to be resurfaced, and the posts removed or replaced. This area gives the first impression of the facility to the majority of regular hall users. The buildings need to speak of God’s love here at the heart of Durrington.
Redecoration of the Hall
Whilst ideas are still being thrashed out as to how to redesign the north end of the hall, the main hall needs to be redecorated to make this an appealing space for people to hire. Due to the water ingress, the walls need to be replastered, and large amounts of the woodwork needs to be replaced due to rot. Once this is complete, the hall needs to be redecorated.
Curtains / Blinds
The installation of curtains or blinds need to be revisited. The blinds are continually falling to pieces either through use of due to the constant bumping with windows and doors being open. A better solution needs to be sought.
Storage
At present the storage for the main hall is up a few rickety stairs into the back rooms which are on a higher level than the rest of the building. Thought needs to be given to the area. We need:
- Storage for the Pram and Toddler Group and craft equipment
- Storage for the Social and Fundraising equipment
- Storage for the records. More of these records need to be moved to the Central Records Office, Chichester for archiving.
- Look at potential for creating a small meeting room.
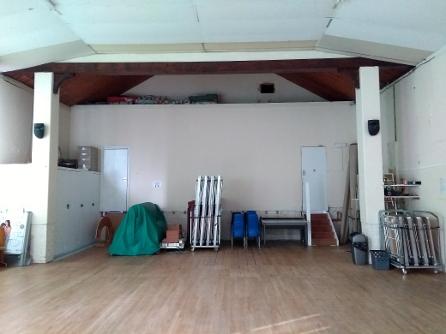
Finishing Touches
As part of this final phase for the main hall, some of the doors should be replaced as they have been chipped during general use. The quality of doors being installed in the hall should be considered in order to reduce the maintenance and prolong the standards of the hall. Could glass doors be installed?The state of the floor in the hall should also be renovated.
Looking at the Atkinson Room:
New toilet facilities
The toilet is very dated and the whole area need to be re-thought. Baby changing facilities would be useful at this end of the building and enable the main hall and Atkinson Room to be used independently and at the same time.
Lighting
The lighting will be updated early 2026.
Heating
As we move away from using gas in teh hall, the heating needs to be replaced. This has become more urgent due to the age of the boiler heating this part of the building.
Flooring and Sound Control
Sound control is a real issue with the Atkinson room. This could be linked to the type of flooring used for this area. Careful consideration needs to be undertaken as to how best to proceed with both these problems.
© Copyright St Symphorian's Church Worthing